Home › Commercial Brick Veneer Systems
Superior Masonry St Louis installs commercial brick veneer systems for buildings in St Louis, MO. We provide exterior brick cladding, curtain wall veneers, and facade systems designed to work with modern wall assemblies. Our crews focus on anchors, ties, drainage, and details that keep envelopes dry and durable.
Superior Masonry St. Louis provides professional commercial brick veneer throughout St Louis, MO, Missouri and the surrounding area. Our licensed, insured crew delivers safe, clean, on-time work with a free estimate before anything begins. Call (314) 597-1728 or request your free quote.
Commercial Brick Veneer Systems for St Louis Buildings
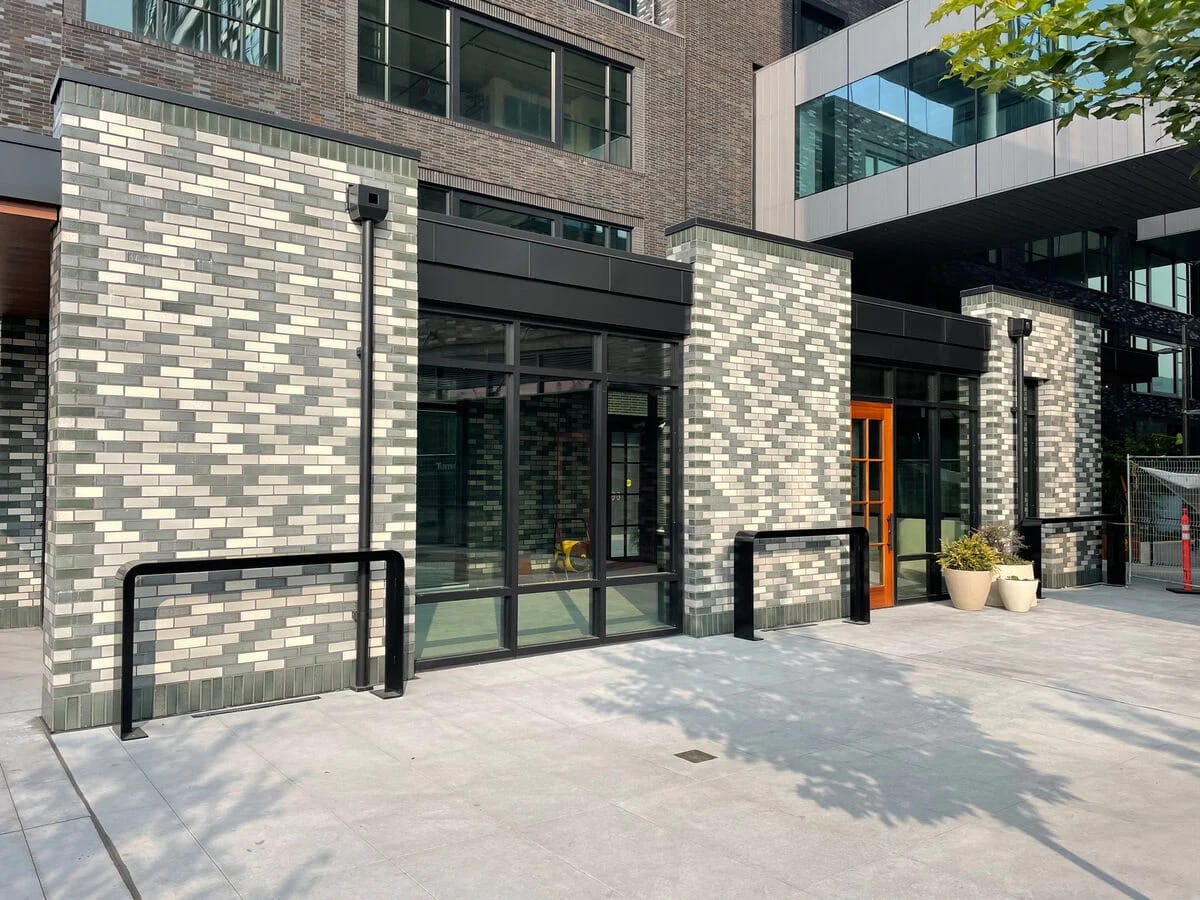
Superior Masonry St. Louis designs and installs commercial brick veneer systems that match the architectural style, performance needs, and code requirements of properties across the St Louis, Missouri region. From mid-rise offices in Clayton to retail plazas in St Charles and institutional facilities in South County, we engineer veneers that look like full brick construction but are lighter, more flexible, and easier to maintain.
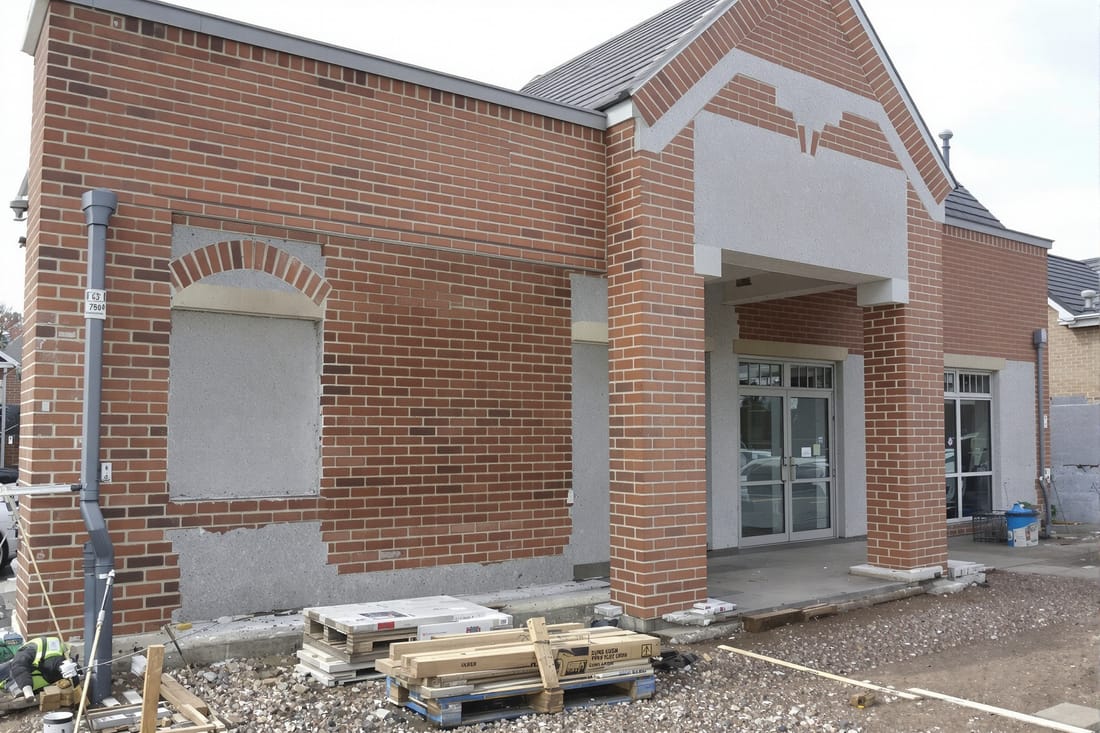
A commercial brick veneer is a non-structural brick face that is anchored to a backup wall, usually steel studs with sheathing, concrete masonry units, or cast-in-place concrete. Done correctly, it provides the appearance and durability of brick while allowing the structure behind it to handle the building’s loads. Our role is to integrate brick, anchors, insulation, air and water barriers, and flashings into one coordinated exterior wall system that performs in the St Louis climate for decades.
We routinely coordinate with architects, general contractors, and building owners to tune the veneer design to local conditions such as freeze-thaw cycles, wind exposure along the Mississippi River corridor, and the city’s energy code. Instead of suggesting a one-size-fits-all wall section, we evaluate orientation, building use, and budget, then propose a specific veneer assembly that fits your project.
How We Plan and Design a Commercial Brick Veneer System
Successful commercial brick veneer starts long before the first brick is laid. Superior Masonry St. Louis begins with a site and drawing review. We look at structural plans, elevations, and details, then walk the property to understand access, staging, and how the building will be exposed to sun, wind, and driving rain. This early review is where we often catch conflicts such as misaligned brick ledges, under-sized shelf angles, or missing control joints.
From there we refine the wall assembly. For a steel stud backup, we verify stud gauges, sheathing type, and required continuous insulation R-values per St Louis County or City of St Louis code. We help select the air and water barrier, decide if it should be fluid-applied or sheet, and determine where to place the vapor retarder based on interior humidity and use (for example medical offices or kitchens vs general office).
Next, we focus on anchorage. We calculate anchor spacing around openings and corners based on brick weight and wind loads, and we choose anchor types that minimize thermal bridging while still providing robust attachment to studs or concrete. In seismic categories relevant to Missouri, especially for taller buildings or critical facilities, we confirm that anchor and shelf angle details meet current standards. Finally, we lay out expansion and control joints to allow the veneer to move without cracking, paying particular attention to long façades common in St Louis distribution and retail buildings.
Material Options: Brick, Insulation, Anchors, and Flashings
Commercial brick veneer is a system of interdependent components, not just the face brick. Superior Masonry St. Louis helps you make material choices that control appearance, durability, and cost.
For the veneer itself, we source modular, utility, or Norman size brick from regional manufacturers so lead times stay manageable. St Louis projects often blend traditional reds or tans with accent bands or soldier courses around windows to reflect local brick architecture while still feeling modern. We review absorption and compressive strength data to select units that hold up well under Midwestern freeze-thaw conditions.
Behind the brick we install rigid or semi-rigid insulation, often polyiso or mineral wool. Many local office and institutional projects use 2.5 to 4 inches of continuous insulation to meet energy codes. Polyiso provides high R-value per inch, while mineral wool handles higher temperatures and drains well if incidental water gets behind the veneer. We coordinate insulation thickness with shelf angle and lintel design so thermal breaks and drip edges align correctly.
Anchors and ties are selected based on the backup wall. For CMU, we may use adjustable joint reinforcement ties; for steel studs, we commonly use thermally broken anchors that penetrate the air barrier and insulation with minimal thermal loss. Stainless steel is preferred in more aggressive exposure zones, such as along I-64 corridors where deicing salts can migrate onto façades.
At the base of walls, above window heads, and at parapets, we install through-wall flashing with drip edges that project beyond the brick. We pair these with properly spaced weeps to drain any water that enters the cavity. For most St Louis commercial work we use flexible flashing with stainless steel termination bars because it tolerates structural movement and temperature swings.
Installation Process on a St Louis Commercial Project
On site, Superior Masonry St. Louis operates in a sequence that keeps the veneer aligned with the overall construction schedule. Once the backup wall and structural supports are in place, we verify that shelf angles, brick ledges, and dowels are correctly located and level. If we find issues, we coordinate corrections before masonry starts, which prevents costly brick removal later.
We then ensure the air and water barrier is complete and properly detailed around penetrations, window openings, and horizontal transitions. Our crews inspect seams, fasteners, and terminations, and we often conduct adhesion tests so the barrier will not peel under St Louis summer heat. After that, we install insulation, taking care to seal joints or stagger boards so the cavity behind the brick maintains consistent thermal performance.
Brick installation begins with carefully setting the first course on a straight, level line. We maintain a consistent cavity width, commonly 1 to 2 inches depending on the assembly, then place anchors at specified vertical and horizontal spacing. Our masons monitor bond patterns, head and bed joint thickness, and alignment at corners and openings to keep the façade visually true over long runs.
As each lift of brick is completed, we install through-wall flashings and weeps where shown on the plans, such as at shelf angles and window heads. Mortar joints are tooled at the appropriate time to compact the surface and improve water shedding. At the end, we clean the veneer using methods and cleaners tailored to the brick so we do not etch or discolor the surface, something especially important on lighter or textured units.
Local Climate Challenges and Common Brick Veneer Problems
Commercial brick veneer in St Louis must handle freeze-thaw cycles, wide temperature swings, and storm-driven rain. If a veneer system is not designed for these conditions, owners can see efflorescence, spalling brick faces, cracked joints, or water intrusion at window heads and sills.
One common problem we encounter on older buildings is missing or incorrectly installed flashings. Water that enters the cavity has no path to escape and eventually appears as interior leaks. Superior Masonry St. Louis can perform selective demolition around problem areas, add through-wall flashing and weeps, and reconstruct the veneer so the façade looks consistent while the system finally works as intended.
Another issue is insufficient movement joints. Long, unbroken runs of brick expand and contract with seasonal temperature change. Without joints, stress accumulates and cracks develop, often radiating from corners of windows or doors. When we design new veneers, we place vertical control joints at calculated intervals and horizontal joints at shelf angles. On existing structures, we can sometimes saw-cut joints into the veneer and seal them with compatible sealants to relieve stress.
Mortar selection is also a local performance factor. In St Louis we avoid overly hard mortar types on softer brick units, since that combination can cause the brick to take the stress and fail first. Our estimators and foremen review compressive strength and test data and specify mortar types that balance strength with flexibility so the system handles freeze-thaw cycles without premature deterioration.
Costs, Scheduling, and Best Times of Year in St Louis
Commercial brick veneer costs in St Louis are driven by building height, access complexity, brick type, insulation thickness, and detailing such as patterns or projections. Complex façades with deep recesses, multiple colors, or custom shapes require more layout time and custom cutting. Likewise, buildings that need extensive scaffolding or mast climbers will see higher labor and equipment costs compared to straightforward single or two-story runs.
Material prices, especially for brick and insulation, can fluctuate with fuel and manufacturing conditions. Superior Masonry St. Louis keeps a close eye on regional supplier lead times, which can extend if a specific color or texture has to be produced in a limited run. We often recommend locking selections early and issuing purchase orders ahead of schedule, particularly for large retail or institutional projects.
In our climate, the most efficient construction window for brick veneer is typically March through early December. Mortar and grout cannot be allowed to freeze during curing, so deep winter work requires heated enclosures, hot water mixing, and additional protection. These steps are possible but add cost. If you are planning a new build or façade replacement, it is smart to finalize veneer design and approvals during winter so field work can ramp up as soon as temperatures support standard masonry practices.
We also consider schedule coordination with window installation, roofing, and interior finishes. Proper sequencing keeps the wall cavities accessible for inspection and helps avoid rework if any air barrier or flashing issues are discovered late.
What St Louis Owners Should Ask Before Hiring a Brick Veneer Contractor
Before you award a commercial brick veneer contract, it helps to ask targeted questions that reveal the contractor’s real experience. Superior Masonry St. Louis encourages owners, facility managers, and GCs to request recent local project references specifically for commercial brick veneer, not just general masonry. Ask to see buildings of similar height and use, and if possible, visit the sites to inspect joints, alignment, and detailing at windows and parapets.
You should also ask how the contractor handles quality control. We operate with project-specific checklists for substrate inspection, anchor placement, air barrier continuity, and flashing installation. This documentation, paired with photos, can be shared with owners and design teams so everyone knows the wall was built as specified.
Clarify who is responsible for shop drawings and coordination of shelf angles, relief supports, and veneer tie-ins at curtain walls or storefronts. On many St Louis projects, we prepare or review shop drawings that show exact anchor spacing, joint locations, and interface details with other trades. Confirming this responsibility in advance avoids finger-pointing later.
Finally, confirm that your contractor understands and follows current local building codes, including energy and fire resistance requirements for exterior walls. Our team stays up to date with City of St Louis and surrounding county amendments, along with manufacturer installation guidelines. When Superior Masonry St. Louis is involved early, we can often suggest practical design adjustments that maintain appearance while simplifying construction and keeping the veneer within budget.