Home › Structural Masonry and Block Walls
Superior Masonry St Louis constructs structural masonry and block walls for commercial projects in St Louis, MO. We build CMU demising walls, stair towers, and load bearing masonry per engineered drawings. Our team coordinates with other trades to keep walls straight, reinforced, and on schedule.
Superior Masonry St. Louis provides professional structural masonry throughout St Louis, MO, Missouri and the surrounding area. Our licensed, insured crew delivers safe, clean, on-time work with a free estimate before anything begins. Call (314) 597-1728 or request your free quote.
Structural Masonry for St Louis Properties
Structural masonry is not just brick and block on a wall. It is the load bearing backbone that carries your floors, roof, and sometimes entire additions. At Superior Masonry St. Louis, we design and build structural masonry and block walls that meet current codes while respecting how St Louis buildings were originally constructed.
Across the city and county you see a mix of 100 year old brick homes, 1950s ranch houses, multi family four flats, and newer commercial shells. Each one uses masonry differently. Our crews understand how older solid brick walls interact with newer concrete block, how to tie into limestone foundations without causing cracking, and how to meet today’s structural requirements when you are upgrading an older structure.
When we talk about structural masonry, we are usually dealing with concrete block (CMU), structural brick, reinforced cores with rebar and grout, bond beams, and properly detailed footings. We coordinate directly with engineers and building inspectors in St Louis and surrounding municipalities so there are no surprises once work starts.
Common Uses for Structural Masonry and Block Walls
Homeowners and owners of small commercial buildings in St Louis hire us for structural masonry in several specific situations. One of the most common is replacing deteriorated basement or foundation block walls that are bowing from lateral soil pressure, especially in neighborhoods with expansive clay soils like parts of South County and North County.
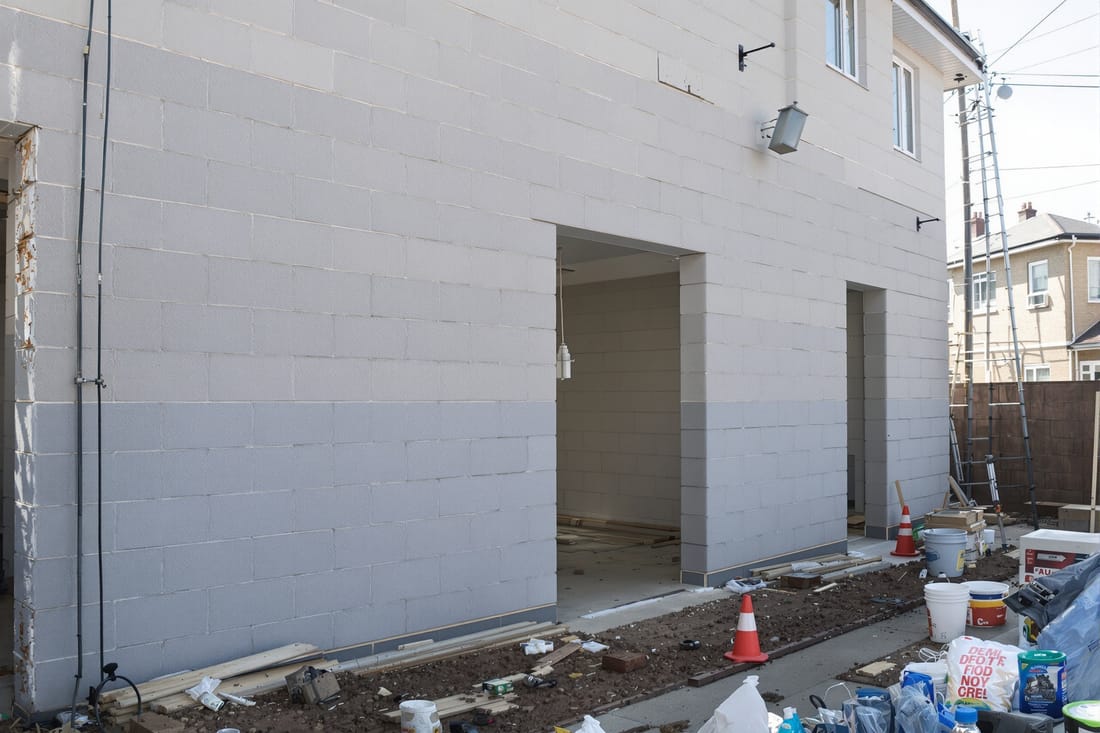
We also build structural block walls for new garage additions, second story additions that need new bearing walls in the basement, stairwells, elevator shafts, and fire rated separation walls between units in multi family buildings. On commercial sites, we construct load bearing CMU shells for retail bays, warehouse partitions, and dumpster enclosures that must stand up to impact and weather.
Each use has its own requirements. A basement retaining wall needs specific rebar spacing and waterproofing to keep St Louis groundwater in check. A shaft wall must meet fire rating and sound control requirements. A garage addition wall has to line up with existing framing and masonry so the finished structure looks like it was always there instead of an obvious patch.
How We Plan and Engineer Structural Masonry
Before Superior Masonry St. Louis lays a single block, we make sure the structure on paper will work in the field. Planning starts with a site visit, measurements, and photos. We look at your existing foundation type, wall thicknesses, floor framing direction, and any signs of movement like stair step cracks or sloping floors.
For significant structural masonry work, such as new load bearing walls, major foundation replacements, or tall retaining structures, we work from engineer stamped drawings. You may already have an engineer, or we can coordinate with a local structural engineer familiar with St Louis building departments. The engineer will specify block size, wall thickness, rebar size and spacing, grout requirements, and footing dimensions.
We then translate those drawings into a practical build sequence. This includes access for materials, temporary shoring locations where needed, tie in points at existing masonry, and details like anchor bolt placement for future framing. Careful planning at this stage avoids field changes that add cost and time once construction begins.
Materials and Methods Used in Structural Block Walls
Most structural masonry walls we build in St Louis rely on concrete masonry units (CMU). The most common size is 8 by 8 by 16 inches, but we also use 6 inch and 12 inch block depending on load and space constraints. For higher loads or tall walls, the engineer may call for fully grouted cells with vertical and horizontal rebar.
We start with reinforced concrete footings sized for the soil conditions on your site. In many older St Louis neighborhoods the existing footing is undersized by current standards, so we often widen or deepen the footing and pin into existing concrete so old and new work together. Vertical rebar is set into the footing, block is laid in running bond, and rebar is threaded up through hollow block cells.
Once the wall reaches a specified height, we install bond beams (special U shaped block) with horizontal rebar that ties the wall together. We then grout the reinforced cells using a high slump grout mix to ensure full consolidation around the steel. Mortar joints are tooled to shed water and, if the wall is exposed, we match the joint profile and color to existing masonry so the structural wall does not look out of place.
Dealing With St Louis Foundation and Wall Problems
Many calls to Superior Masonry St. Louis start with a concern about a cracked or leaning block wall in a basement or garage. Clay soils in our area expand and contract with moisture, and older unreinforced walls cannot always resist that pressure. We evaluate whether reinforcement and interior bracing is sufficient or if partial or full wall replacement is the safer long term choice.
For bowing walls, we check how far out of plumb the wall has moved, look for shearing at the bottom course, and inspect exterior grading and drainage. Sometimes we can relieve pressure by improving downspouts, adding an exterior drain, and reinforcing the existing wall. In more advanced cases we remove the failing section and rebuild it with reinforced CMU, new footing sections, and proper waterproofing and drainage.
We are also careful about tying new structural masonry into older brick. Improper ties or rigid connections can transfer movement into historic masonry and create new cracks. Our masons use appropriate anchors, control joints, and sometimes a designed slip joint so the new wall supports the load without forcing the original brick to move in ways it was never designed to move.
Cost Drivers and What Affects Your Structural Masonry Budget
Structural masonry costs in St Louis vary widely because each project blends material, labor, engineering, and access challenges. The biggest cost drivers are wall size and thickness, how much reinforcing steel and grout is required, and whether we are working in an open excavation or inside a tight basement.
New construction block walls on an open site are usually the most cost effective. We can stage pallets of block, pump grout easily, and work with machines for excavation and backfill. Retrofit structural work on existing homes, especially in older parts of the city with narrow side yards, often requires hand excavation, bucket brigades for debris, and smaller equipment, which adds labor hours.
Engineering, permits, and inspections are another factor. St Louis City and the various county municipalities have specific requirements for structural masonry and retaining walls over certain heights. We include realistic allowances for permits and inspections and explain these line items clearly so you understand where your money is going. During your estimate, we will also discuss finish options, like leaving the block exposed, parging, brick veneer, or siding, since those choices affect both budget and schedule.
Our Process From Estimate to Final Inspection
When you contact Superior Masonry St. Louis about structural masonry and block walls, we start with a brief phone conversation to confirm that masonry is the right trade for your issue. We then schedule an on site visit to measure, photograph, and document existing conditions. If engineering is needed, we help you start that process before finalizing pricing so the estimate is based on real specifications.
Once there is an approved plan, we provide a written proposal describing the structural scope: footing details, block type and thickness, reinforcing, waterproofing, and any necessary temporary shoring. We coordinate with you on timing, since some work, such as foundation wall replacement, may temporarily affect utilities or interior access.
During construction, our crew protects adjacent areas, manages debris removal, and keeps the work area as accessible as possible. We schedule required city or county inspections and walk the inspector through the reinforcement and footing details before they are covered. After the wall is complete, we backfill in controlled lifts, restore grading to shed water away from the structure, and review care and maintenance so you know what to watch for in the future.